Strong footings built to support lasting construction.

At Mega Groundworks, we construct footings that provide a stable base for walls, extensions, buildings, retaining structures, and other construction work.

Get Free Consultation

Correct Setting Out

Suitable Excavation Depths

Reinforced Concrete Work

Residential & Commercial Projects

Experienced Groundwork Team

Right Footings

The right foundation begins with well-built footings.

Mega Groundworks follows the required specifications at every stage, helping ensure the structure above has a stable and properly prepared foundation. Poorly formed footings can contribute to cracking, uneven settlement, movement, and expensive structural repairs.
Footings Service

What we do.

We provide complete footing and foundation groundwork for new builds, extensions, walls, commercial structures, and development sites. Our team works from approved plans and site requirements to prepare a dependable base for the next stage of construction.

Strip Footings​

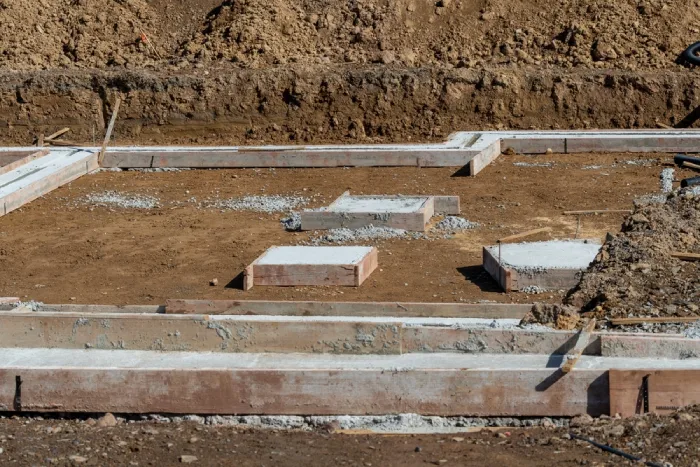
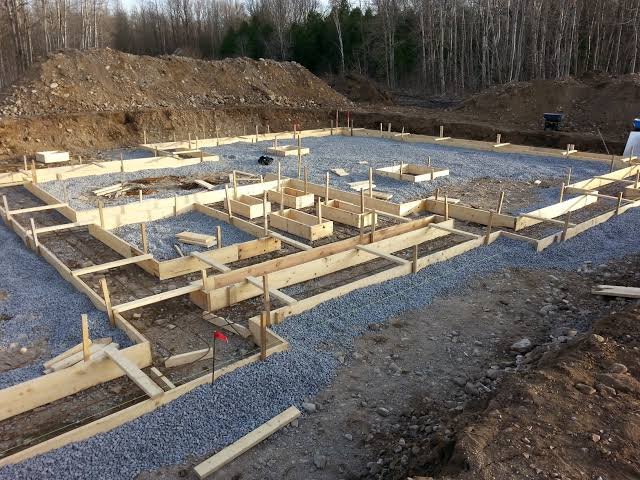
Continuous concrete footings prepared beneath load-bearing walls to spread structural weight evenly across suitable ground.​

Trench-Fill Foundations​

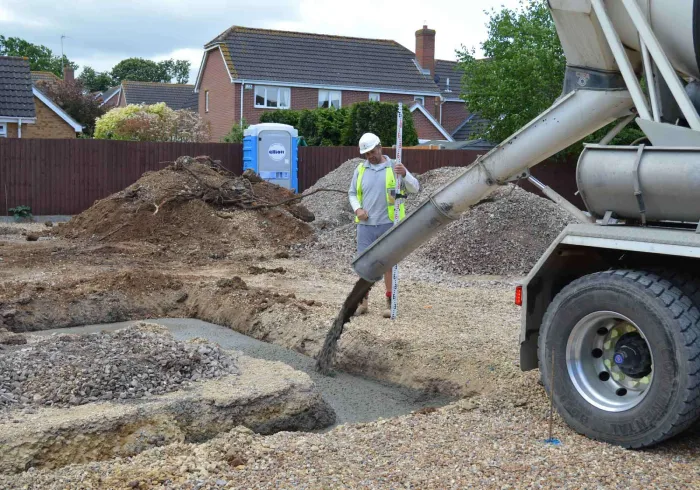
Deep foundation trenches filled with concrete to reduce below-ground blockwork and provide a practical base for walls and buildings.​

Pad Foundations​

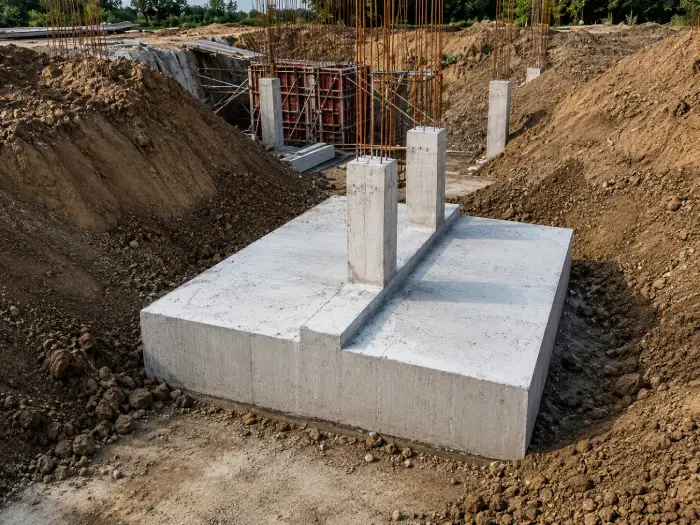
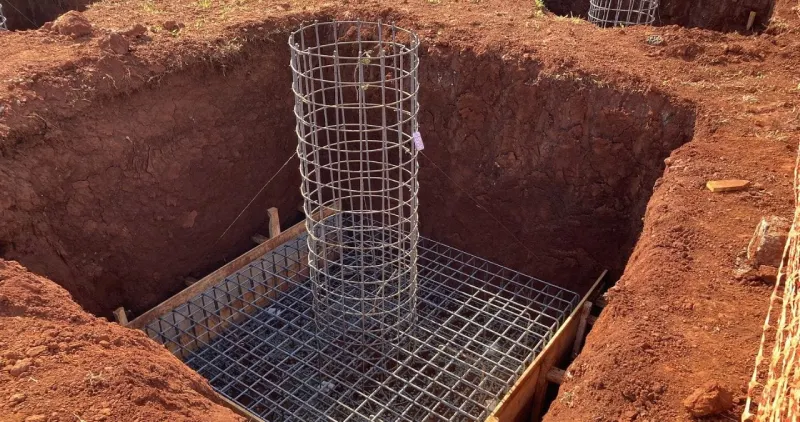
Individual reinforced concrete pads constructed beneath columns, posts, steel supports, or other concentrated structural loads.​

Reinforced Concrete Footings​

Steel reinforcement installed and secured within the footing area before concrete placement, following the structural design and project specification.​

Footings for Extensions and New Builds​

Foundation groundwork completed for house extensions, new homes, commercial buildings, garages, and other permanent structures.​

Retaining Wall and Boundary Wall Footings​

Careful backfilling, compaction, and reinstatement after installation to leave the area safe, stable, and ready for roads, foundations, landscaping, or further construction.​
Footing Preparation

Prepared for the structure above.

Mega Groundworks coordinates the full groundwork process, from the initial setting out to the final concrete finish. We focus on correct dimensions, clean excavations, secure reinforcement, and organised site management so the project can move forward without unnecessary delays.
Our Process

Our footing construction process.

01. Site and Drawing Review

We review the construction drawings, proposed structure, footing dimensions, site access, existing levels, and any known ground conditions.

02. Setting Out

The footing positions are marked accurately in line with the project layout, wall positions, columns, and structural requirements.

03. Ground Preparation

The working area is cleared and prepared, with access arranged for excavation equipment, reinforcement, and concrete delivery.

04. Footing Excavation

Foundation trenches or pad areas are excavated to the specified width, depth, and formation level using suitable plant.

05. Formation Inspection

The base and sides of the excavation are checked before reinforcement or concrete work begins. Any unsuitable or unstable material can be addressed as required.

06. Final Preparation

Once the footing work is complete, the area is left ready for foundation walls, blockwork, columns, drainage, or the next construction stage.

About Us

Why choose Mega Groundworks?

Every successful construction project starts with expert groundwork. At Mega Groundworks, we combine over 27 years of hands-on experience with skilled workmanship, modern equipment, and a strong commitment to safety.

Experienced Team

Skilled professionals dedicated to delivering dependable workmanship.

Quality Assurance

Every project is completed to high industry standards.

Safety First

Strict safety practices are followed on every job site.

Experienced Team

Projects are completed efficiently while maintaining quality.

What are construction footings?
Footings are concrete foundation elements placed below walls, columns, or structural supports. They distribute the weight of the structure across the ground and help reduce movement or settlement.
We can construct strip footings, trench-fill foundations, pad foundations, reinforced concrete footings, and foundations for walls, extensions, buildings, and structural supports.
The required depth depends on the structural design, soil conditions, nearby trees, ground levels, frost risk, and local building requirements. The approved drawings or engineer’s specification should confirm the correct depth.
No. Some footings use plain concrete, while others require steel reinforcement. This depends on the structural design, loading, ground conditions, and type of construction.
Yes. We can provide setting out, excavation, reinforcement, concrete placement, and related groundwork for residential extensions and new-build projects.
FAQs

Frequently Asked Questions.

Browse our frequently asked questions to learn more about our process, project timelines, and the solutions we provide.
Scroll to Top